
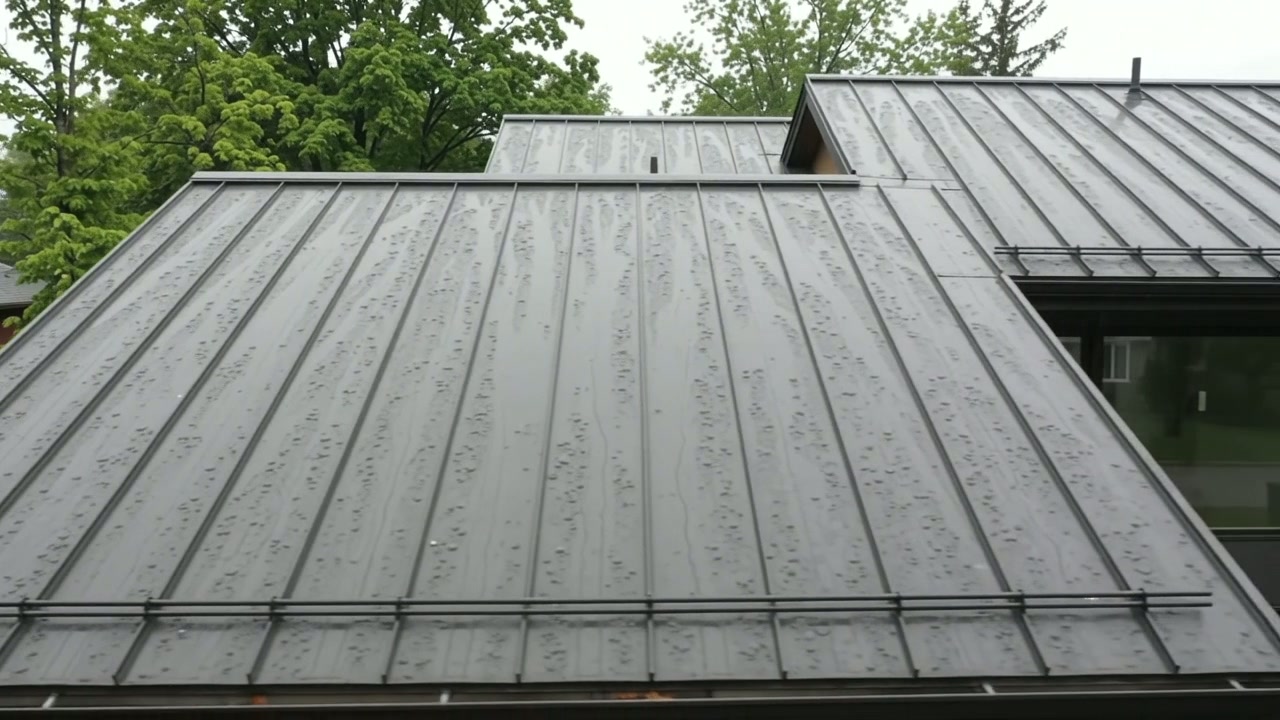
Follow the intended water path
Ask the project team to explain how water moves from the roof through gutters or other drainage arrangements. Identify the points where the roof meets walls, lower roofs and ground-level routes. The aim is a coordinated plan, not a claim that a panel material solves every drainage issue.
Include existing components
Record which gutters, downpipes and flashings are proposed to remain. Ask whether they have been assessed for the new work and who handles any changes. A roof replacement can involve interfaces outside the panel installer’s original quotation.
Use history to improve the brief
Describe previous leaks or overflow, including when they occur and where they are observed. Safe ground-level photographs and existing reports can help. Avoid turning a visible symptom into a diagnosis before the relevant contractor or designer inspects it.
Ask for handover guidance
Request a description of the installed arrangement and the maintenance information supplied for it. Identify who to contact if a problem appears after completion. Keep roofing and drainage documents together so future work can consider the whole water path.
Prepare a useful observation record
From safe, accessible areas, note when a visible issue occurs and which part of the building is affected. Save photographs showing the wider location as well as the visible symptom. Record whether it appeared during a particular storm or after other work. This gives the project team context without turning an owner’s observation into a diagnosis of the roof assembly.
Check the interfaces in the proposal
Ask who is responsible for gutters, outlets, wall junctions and penetrations, including anything retained from the existing building. If a separate contractor handles drainage, establish where each scope ends and how the transition will be reviewed. Request the relevant drawings or written details as part of the project record. The useful comparison is a coordinated water-management plan for this building, not an isolated claim that a particular panel never leaks.