
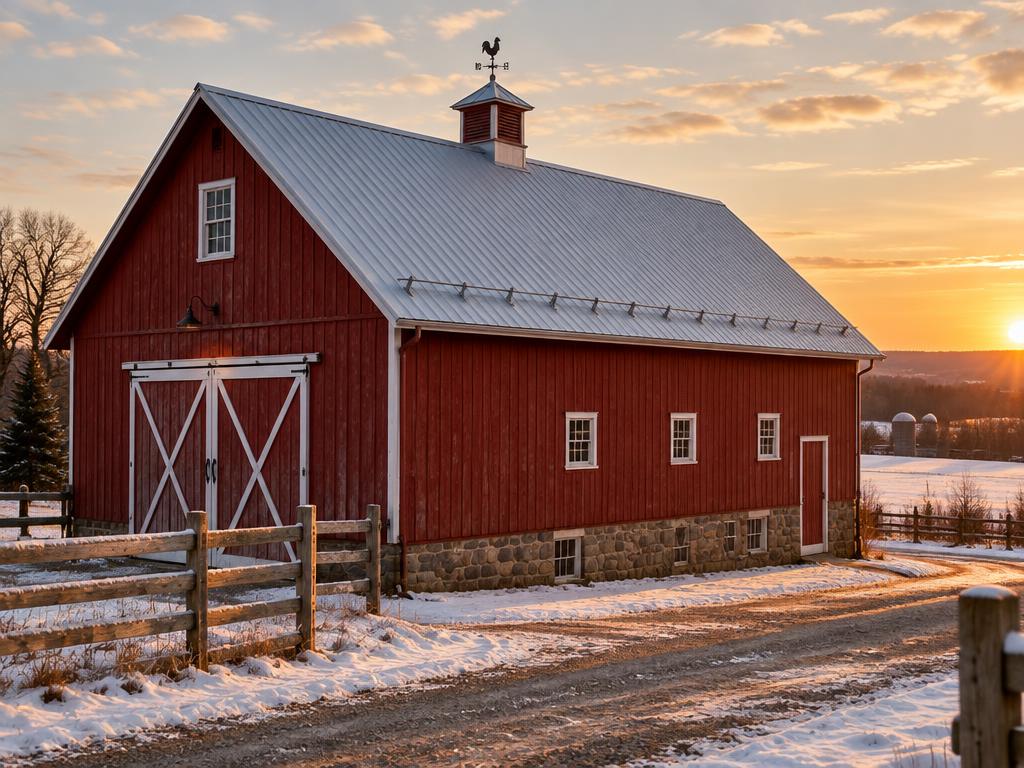
Describe how the building is used
Identify whether the space is open, enclosed, heated, used for animals, or used for storage and machinery. Include planned changes. The building’s use gives a designer context that a photograph of the outside alone cannot provide.
Map access and ongoing activity
Explain vehicle routes, doors, deliveries and areas that must remain usable. Tell the contractor about operations that could affect scheduling. Agree who coordinates temporary restrictions before work starts.
Clarify the assembly and interfaces
Ask what roof product and support arrangement is proposed and how the roof meets walls, ventilation and drainage. Give condensation and interior-condition questions to the responsible design team. Do not choose the entire assembly solely from a panel colour or price.
Define completion
Include material removal, property protection, cleanup and handover documents in the brief. Ask for a clear account of retained components and exclusions. The result should allow two contractors to understand substantially the same job before pricing it.
Describe daily operations
Explain how people, vehicles, equipment and animals use the building throughout a normal week. Identify areas that must remain accessible and any activities affected by noise, debris or temporary closures. Give the project team a site contact who can coordinate those arrangements. Photographs of the building and a simple access sketch help frame the conversation before a detailed visit or quotation.
Separate the panel from the assembly
Ask the designer or contractor to explain the proposed roof assembly in relation to the actual building use. An unheated open shelter and an enclosed working space should not be assumed to need the same specification simply because both are called barns. List the scope for retained framing, substrate, ventilation and interfaces where relevant. Record exclusions and professional assessments still needed rather than filling gaps with assumptions from a product brochure.